

Open House Sun, Nov 8th 02:00 PM - 04:00 PM
Address
6516 Chessington Dr, Nashville, TN
Price
$ 659,000
Property Attributes
- MLS#3629977
- TypeSingle Family
- Listing Status Active
- CountyDAVIDSON
- CityNashville
- NeighborhoodPoplar Creek Estates
- Zip37221
- StyleTraditional
- Year Built1992
- Taxes$ 4058
- Price$ 659,000
- Bedrooms4
- Full Bathrooms2
- Half Bathrooms1
- Sqr Footage2657
- Lot Size0.17 Acres
Data Source:
Listing courtesy of RealTracs MLS as distributed by MLS GRID
Property Description
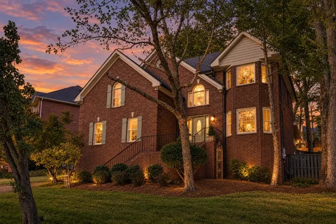
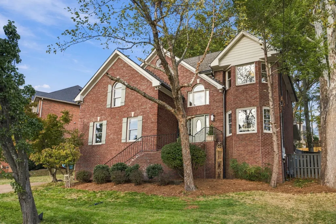
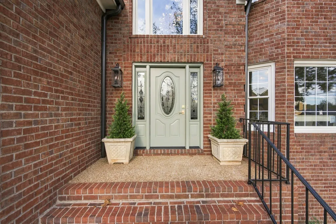
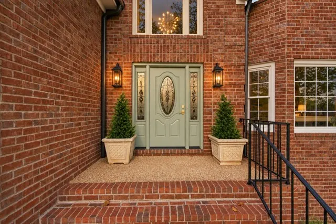
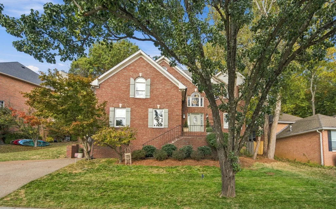
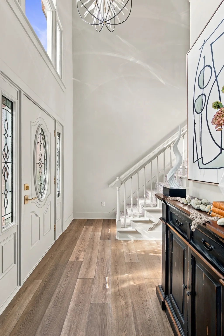
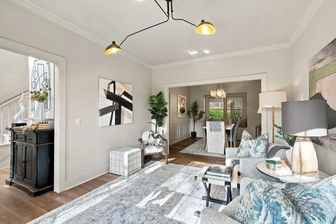
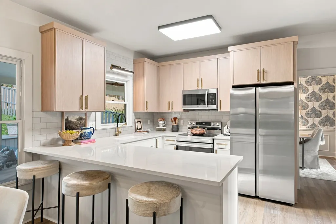
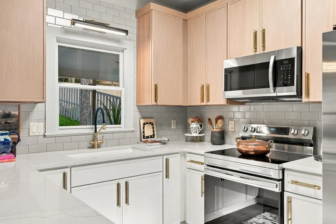
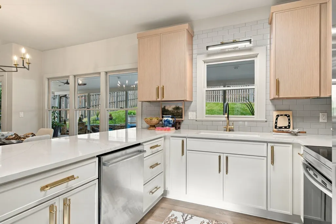
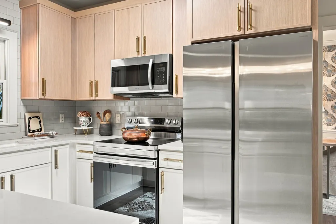
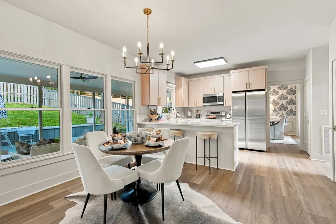
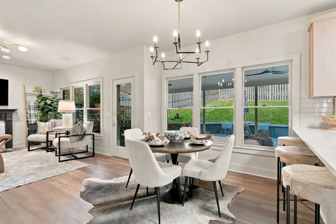
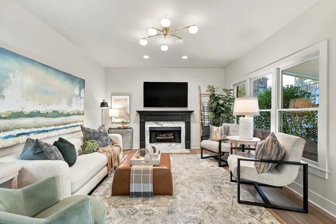
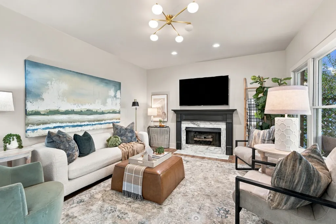
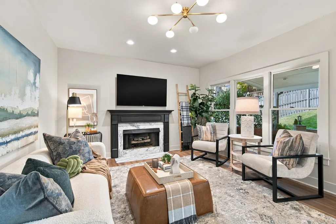
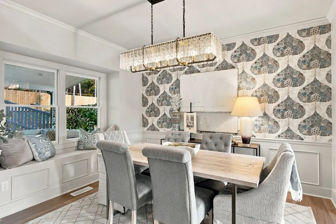
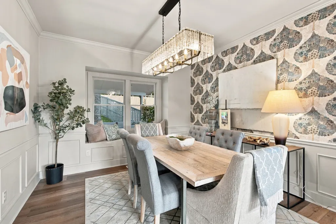
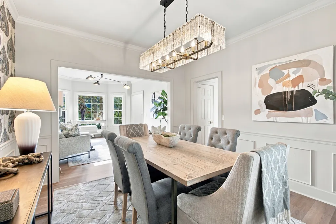
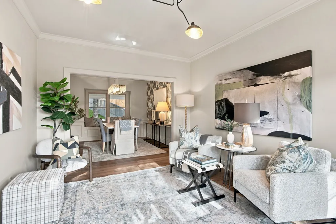
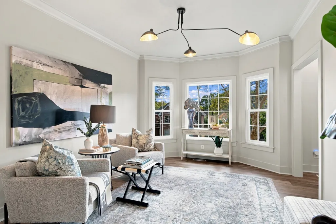
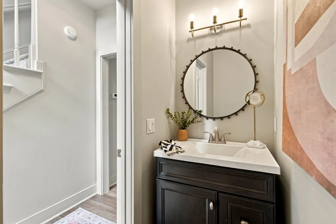
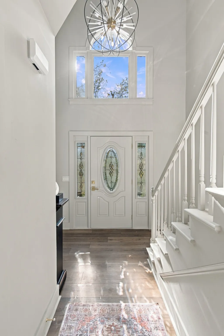
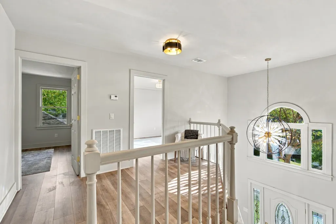
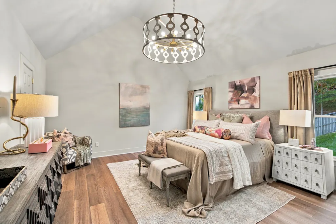
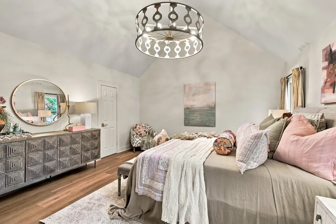
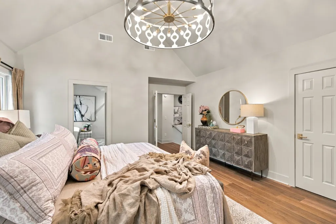
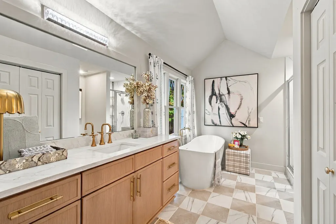
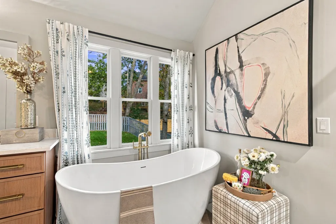
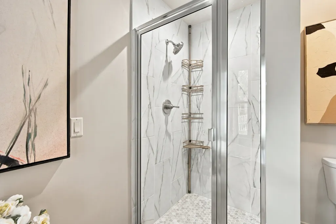
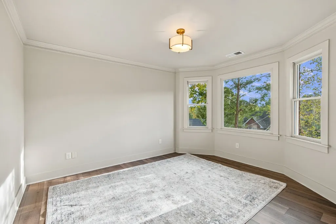
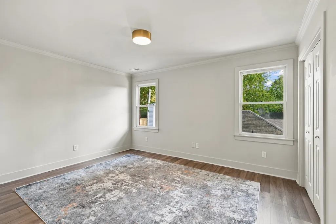
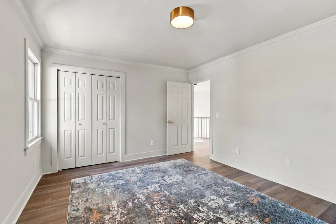
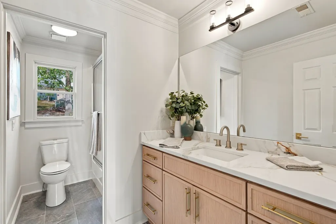
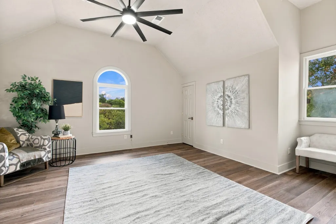
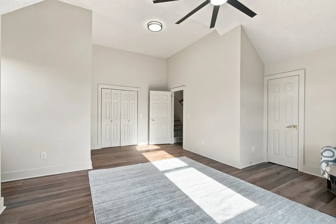
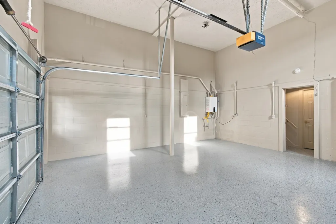
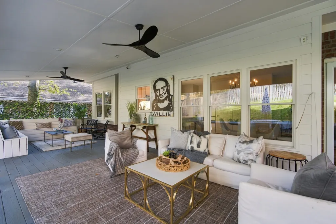
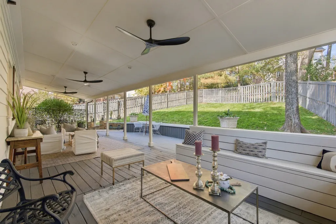
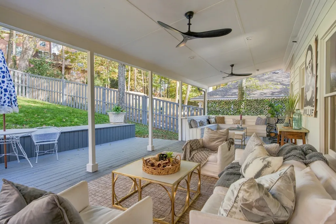
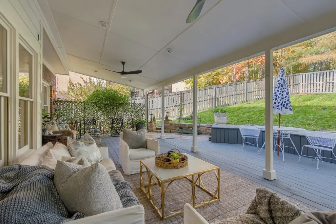
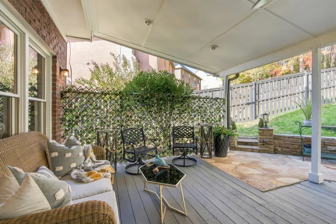
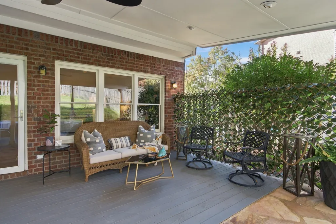
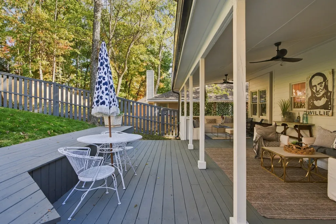
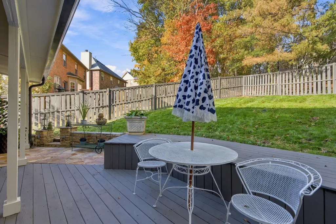
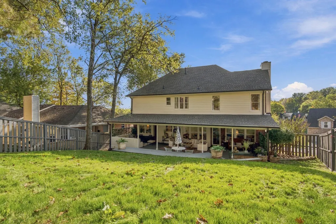
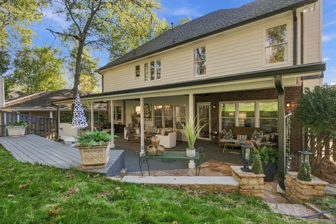
Designer lighting and carefully selected fixtures elevate every space in this stunning 2026 renovation. Every detail has been thoughtfully considered, offering the perfect blend of modern luxury, timeless elegance, and everyday comfort. Located in desirable Poplar Creek Estates within walking distance of highly regarded Harpeth Valley Elementary, this beautifully reimagined home has been extensively renovated inside and out. The thoughtfully designed floor plan offers exceptional versatility with an inviting open-concept kitchen featuring all new quartz countertops, custom cabinetry and stainless steel appliances. The spacious primary suite features a luxurious, spa-inspired bathroom complete with soaking tub and beautiful custom tile work. Relaxing private den with fireplace, formal dining room, plus separate living room ideal for creating a home office or additional flex space. Step outside to the equally impressive outdoor living space with a large covered patio and expansive custom deck creating the perfect setting for relaxing and enjoying the beautiful Tennessee weather. Enjoy the comforts of a new roof, gutters & exterior trim, new tankless water heater and much more. This is an extraordinary opportunity to enjoy the beauty and comfort of a renovated home that lives like new, in one of the area's most desirable established neighborhoods!
| Elementary School | Middle School | High School |
|---|---|---|
| Harpeth Valley Elementary | Bellevue Middle | James Lawson High School |
| Price History | |
|---|---|
| 10/30/2026 | Listed $659,000 |
General Features
| Living Area | 2657 |
|---|---|
| Sewer | Public Sewer |
| Heating | Central |
| Cooling | Central Air |
| Utilities | Water Available |
| Possession | Close Of Escrow |
| Roof | Shingle |
| Appliances | Built-In Gas Oven,Built-In Gas Range,Dishwasher,Disposal,Refrigerator,Stainless Steel Appliance(s) |
| HOA Fee | 290 |
| Garage Spaces | 2 |
| Patio/Porch Features | Patio,Covered,Porch,Deck |
| Architectural Style | Traditional |
| Construction Materials | Brick,Hardboard Siding |
| Pets Allowed | Yes |
| Year Built | 1992 |
| Stories Count | 3 |
| Topography | Cleared,Sloped |
| Levels | Two |
| Property Subtype | Single Family Residence |
| Assoc Fee Paid Per | Annually |
| County | Davidson County,TN |
| New Construction | No |
| Property Type | Residential |
| Attached Garage | No |
| Energy Efficient | Water Heater |
| Subdivision Name | Poplar Creek Estates |
| Garage Y/N | Yes |
| Full Baths | 2 |
| Status | Active |
| Directions | From I-65,take Old Hickory W to HWY SR-100 to W in to Belleveue. Turn RT on Collings Dr. Turn RT on Collinswood Dr. Turn RT onto Autumnwood Dr. Turn LFT onto Chessington. Home on right. |
| High School | James Lawson High School |
| City | Nashville |
| Senior Community Y/N | No |
| Open Parking Spaces | 2 |
| Lot Size Units | Acres |
| Elementary School | Harpeth Valley Elementary |
| Property Attached Y/N | No |
| Year Built Details | Existing |
| Tax Annual Amount | 4058 |
| Middle/Junior High School | Bellevue Middle |
| Virtual Tour | https://player.vimeo.com/video/1240318643?byline=0&title=0&owner=0&name=0&logos=0&profile=0&profilepicture=0&vimeologo=0&portrait=0 |
| Building Area Units | Square Feet |
| Living Area Units | Square Feet |
| Standard Status | Active |
Interior Features
| Basement | Crawl Space |
|---|---|
| Flooring | Luxury Vinyl,Tile |
| Total Fireplaces | 1 |
| Air Conditioning Y/N | Yes |
| Heating Y/N | Yes |
| Fireplace Y/N | Yes |
| Above Grade Finished Area | 2657 |
| Half Baths | 1 |
| Laundry Features | Gas Dryer Hookup,Washer Hookup |
| Total Bedrooms | 4 |
| Below Grade Finished Area Unit Type | Square Feet |
| LivingAreaSource | Assessor |
| Below Grade Finished Area Source | Assessor |
| Above Grade Finished Area Source | Assessor |
| Above Grade Finished Area Unit Type | Square Feet |
| Total Baths | 3 |
Exterior Features
| Fencing | Privacy |
|---|---|
| Parking Features | Garage Faces Side,Driveway,On Street |
| Lot Features | Cleared,Sloped |
| Water Source | Public |
| Total Parking | 4 |
| Lot Size Area | 0.17 |
| Building Area Total | 2657 |
| Lot Dimensions | 78 X 126 |
| Lot Size Acres | 0.17 |
| Lot Size Source | Assessor |
| Waterfront Y/N | No |
| Covered Spaces | 2 |
Amenities
- Foreclosure
- Views
- Short Sale
- New Construction
- Adult 55+
- Lease To Own
- No HOA Fees
- Furnished
- Primary On Main
- Air Conditioning
- Seller Finance
- Green
- Fixer Upper
- Horse
- Golf
- Fireplace
- Deck
- Garage
- Basement
- Pool
Property vs Single Family Average in 37221
Price
Taxes
Year Built
Visits
 The data relating to real estate for sale on this web site comes in part from the Internet Data Exchange Program of RealTracs Solutions as distributed by MLS Grid. Real estate listings held by brokerage firms other than Synergy Realty Network are marked with the Internet Data Exchange Program logo or thumbnail logo and detailed information about them includes the name of the listing brokers.
